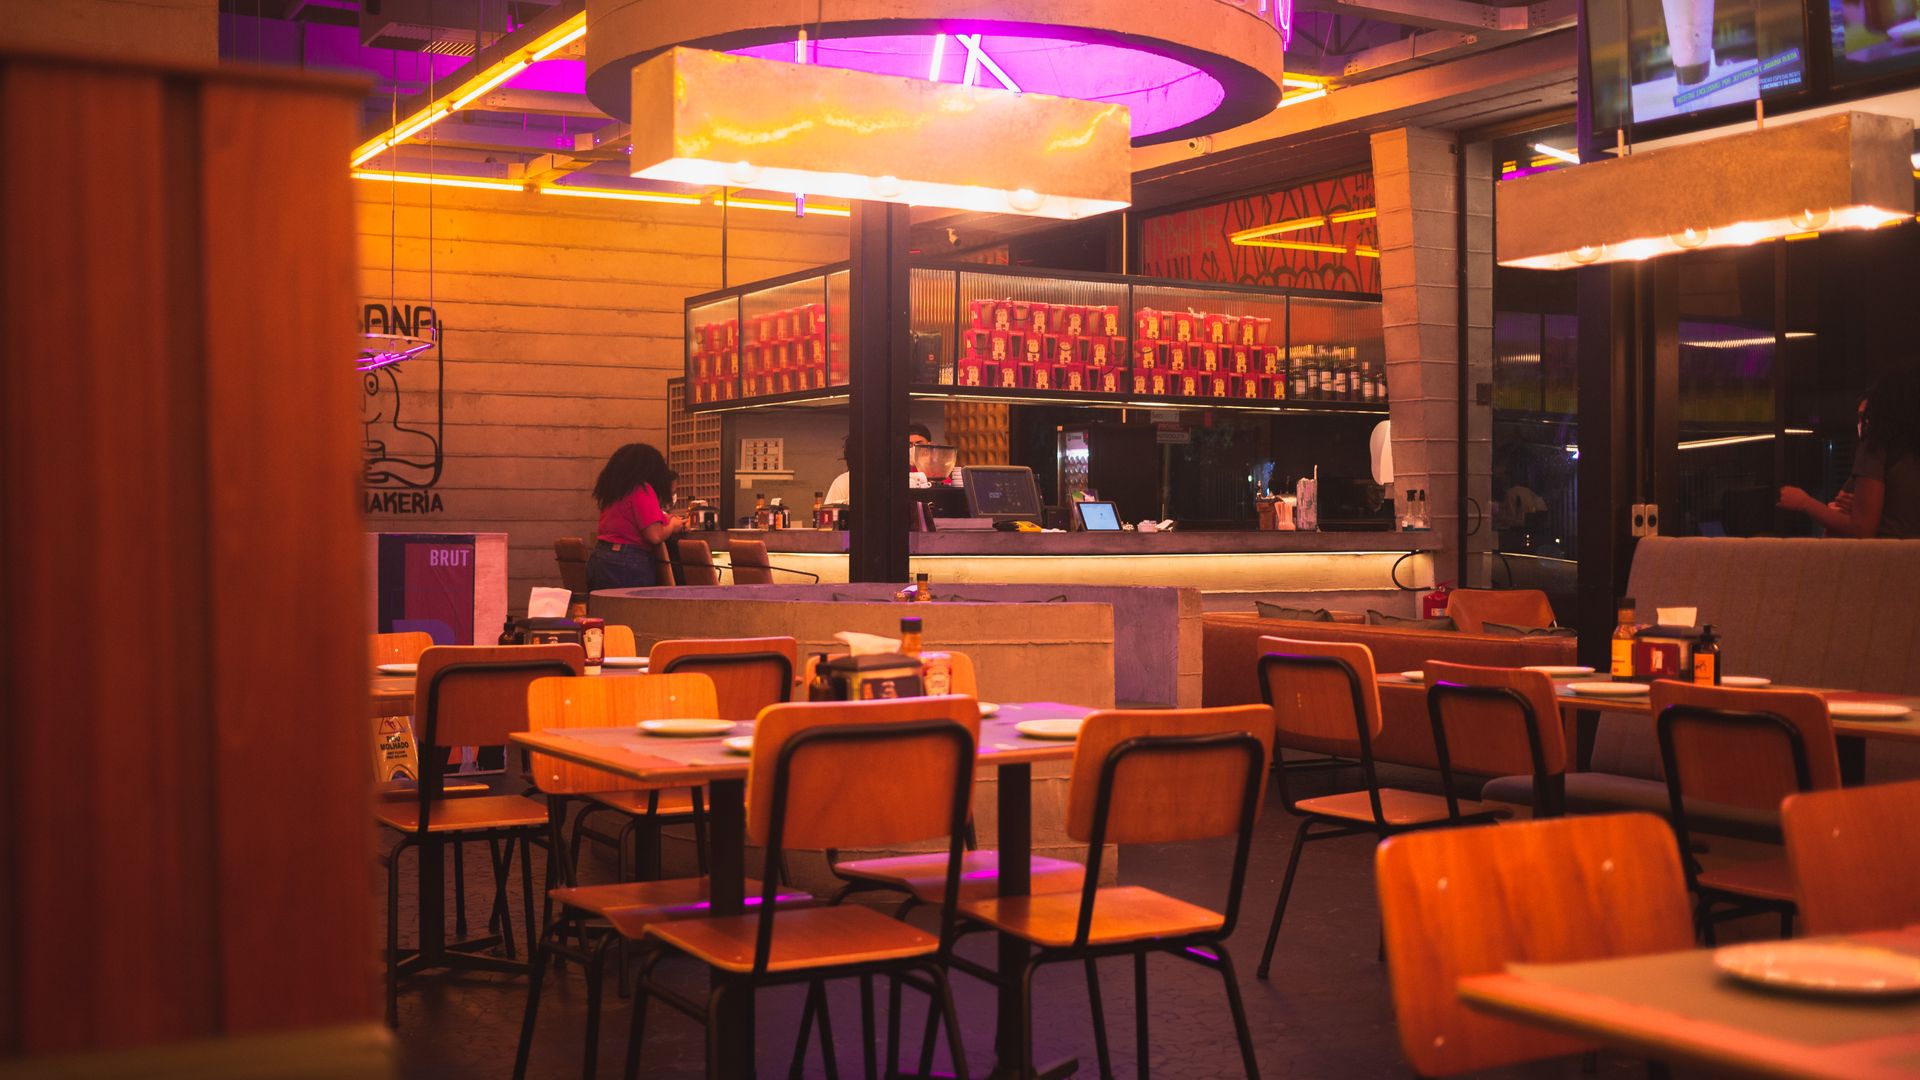
Cyprus · restaurant fit-out
Restaurant fit-out in Cyprus.Compare several quotes at once.
A restaurant fit-out is designed from the menu outwards. What will be cooked determines the kitchen, the kitchen determines the services, and the services determine what the rest of the space can be. Working in the other direction is the most expensive mistake in this sector.
- Registry-sourced data
- Field-level provenance
- Free removal on request
Restaurant fit-out companies in Cyprus
- #2PromotedWaterproofed Cyprus
Waterproofing, roofing and damp work across Cyprus, with the membrane system named in the quote.
Design runs from the menu outwards
The order of decisions in this sector is fixed, and reversing it is what produces the projects that overrun.
The menu and the service style come first. They determine what cooking equipment is required, how much of it, and running at what times. The equipment determines the extraction — canopy size, air volumes, and where the ductwork has to run. It determines the gas or electrical load, and whether the supply serving the unit can carry it. It determines refrigeration, both storage and under-counter. And the volume and style of service determine the wash-up arrangement, which is the zone most consistently undersized.
Only once all of that is established does anybody know how much floor area the kitchen needs, and only then is it known how much is left for customers.
The common failure is a dining room laid out first, with a kitchen fitted into whatever space remains. That produces a kitchen too small for its menu, an extraction route that has to be improvised, and a business whose capacity is capped by its wash-up.
The zones, and the flow between them
A restaurant is a sequence of operations, and the layout either supports the sequence or fights it every service.
Goods-in. Where deliveries arrive, and whether that route passes through customer areas — which it should not.
Storage. Dry goods, chilled and frozen, sized for the delivery frequency the business will actually get rather than for an ideal one.
Preparation. Separated between raw and ready-to-eat, because hygiene requirements are about separation and sequence rather than about equipment quality.
Cooking. The equipment line under the extraction canopy, with the space around it that people have to work in.
Service and pass. Where the kitchen hands to front of house. This point governs the pace of an entire service.
Wash-up. Both pot wash and dishwashing, positioned so dirty items arrive without crossing clean food.
Waste. Holding, separated, refrigerated where necessary, with a route out that does not cross anything else. Cypriot summer temperatures make this less optional than it sounds.
Staff. Changing, hand-washing and welfare provision.
A kitchen designer's contribution is arranging these so the flow runs one way. It is worth more than the equipment specification, and it is what distinguishes a designed kitchen from a room with appliances in it.
The services, which decide feasibility
Three of them can end a project, and all three should be established before a lease is signed rather than after.
Extraction. The canopy is the visible part; the constraint is the duct route and the discharge point. In a shared building, on a street with residential above, or in a location where the elevation is controlled, an acceptable discharge may be difficult or unavailable. This is checked at the building, not on a drawing.
Drainage and grease. Kitchen waste water requires grease separation before it reaches the drainage system, and that equipment needs a location, access for servicing and a maintenance regime. Retrofitting it into a space with fixed floor levels is considerably harder than allowing for it.
Supply capacity. Gas or electrical capacity for a full cooking line, plus refrigeration and cooling for the dining area. Where the incoming supply is inadequate, upgrading it is a separate project with its own timescale, and it is not inside the fit-out contractor's control.
Who delivers each part
Catering equipment suppliers typically design the kitchen layout as part of supplying it, which is efficient and worth recognising for what it is — a design produced by the party selling the equipment in it.
Extraction specialists design and install the canopy and ductwork system.
Refrigeration engineers handle cold rooms and equipment, and they return for the life of the business, which makes local presence a real selection criterion.
Gas and electrical contractors carry the licensed work, with certification requirements that also matter to the operating permissions.
Shopfitters and construction contractors build the space: the finishes a hygiene-controlled area requires, the front of house, the bar, the joinery.
Designers handle the customer-facing identity, which is the part the public will judge and the smaller technical problem.
The projects that run well are the ones where somebody is explicitly responsible for the interface between the equipment package and the construction package. Where that role is unassigned, it falls to the operator during the week they are trying to hire staff.
How this is procured and priced
The kitchen is usually bought as an equipment package, separately from the construction contract, on its own lead times. The construction contract covers the shell, the finishes, the front of house and the builder's work in connection with the equipment — the drainage, the plinths, the openings and the service routes.
That split makes the schedule of who supplies and who installs each item the most important document in the project. Every item on it is somebody's, and anything unassigned is discovered on the day it should have been fixed.
The dining room is priced as a fit-out and the kitchen as a package with installation. Owners are consistently surprised by the ratio: the space customers see is not usually where the money went.
The levels below come from published sources rather than from quotations gathered here, and they describe a general band. The menu, and therefore the kitchen, is what places a project within it.
Taking over an existing restaurant
A large share of Cypriot fit-out work happens in premises that were already a restaurant, and the assessment there is different.
What is usually worth having is the infrastructure: the duct route and discharge point, the drainage and grease arrangement, the incoming supply capacity, and the toilets. These are the expensive things to create and the reason the unit is attractive.
What is usually worth less than it appears is the equipment. It was chosen for somebody else's menu, its condition is unknown, and its remaining service life is not visible. Extraction sized for the previous cooking line may be wrong for the new one in either direction.
The other question is what the previous operation's permissions covered, and whether they attach to the premises or ceased with the operator. That is established from documents before a lease is committed to, not afterwards.
The front of house has technical content too
The dining room is treated as the decorative half of the project, and it carries several requirements that are as unforgiving as anything in the kitchen.
Acoustics. Hard surfaces, high ceilings and closely spaced tables produce a room where diners cannot hear each other and staff cannot hear orders. It is one of the most common complaints about new restaurants and one of the least expensive to prevent, through absorbent surfaces and ceiling treatment specified at design stage.
Cooling and air movement. A full dining room on a Cypriot summer evening, with a kitchen adjacent, is a substantial cooling load, and the extraction system pulls air out of the space it sits in. Where make-up air is not provided, the room goes negative, doors become hard to open and air is drawn in from wherever it can be.
Lighting. It has to work at several different times of day and for several different purposes — food, faces, cleaning at the end of service — which means circuits and controls rather than fittings alone.
Durability. Every surface in a restaurant is cleaned aggressively and repeatedly. Finishes selected for appearance and not for that regime look worn within a year, and the replacement happens during trading.
Capacity and circulation. How many covers the space holds is a commercial number, and it is constrained by escape provision, by service routes and by whether staff can actually pass between tables carrying plates.
Recurring mistakes
The dining layout is fixed before the kitchen is designed. Extraction is assumed to be a canopy rather than a route with a discharge point somebody has to accept. Wash-up is sized for the covers on a quiet evening. Waste holding is left out entirely and improvised in a corridor. The equipment schedule is never reconciled with the construction contract, and items fall between them. And the opening date is announced before the equipment lead times are known, which converts every subsequent decision into a compromise made under pressure.
What the Cypriot setting adds
Outdoor covers matter commercially. A substantial share of the year is spent outside, and the outdoor area is frequently what makes the business work — which puts its permissions, shading, heating, lighting and service route inside the fit-out rather than beside it.
Seasonality sets the programme. In resort areas the work happens outside the season against a reopening date, with the same fixed-window pressure that governs hotel work.
Heat is a design load. A kitchen under a Cypriot roof, with a full cooking line running, is a serious thermal environment for the people in it. Kitchen ventilation and cooling are a working-conditions question and a staff-retention one, not a comfort refinement.
Common questions
- What should be decided before design begins?
- The menu and the service style, in enough detail to specify cooking equipment. Everything technical follows from that — extraction, gas or electrical load, refrigeration, wash-up capacity and the space each needs — and none of it can be sized against an undecided concept.
- What zones does a restaurant have to contain?
- Delivery and goods-in, dry and cold storage, preparation, cooking, service, wash-up, waste holding, staff facilities and customer areas including toilets. Each has a location relative to the others, and the relationships between them are what makes a kitchen work or not.
- Why is extraction the constraint people hit first?
- Because it has to discharge somewhere acceptable, and in a shared or urban building that route may not exist. The kitchen's canopy, ductwork and discharge point are decided by the cooking equipment beneath them and by the building above them, and neither is negotiable at fit-out stage.
- Who supplies a commercial kitchen?
- Usually a catering equipment supplier who also designs the layout, working alongside extraction specialists, refrigeration engineers, gas and electrical contractors. The construction contractor builds the space they all work within, which is why coordination between the two packages is the project's main risk.
- How much of the budget is the kitchen?
- A large share, and larger than clients expect, once extraction, refrigeration, gas or power distribution, wash-up and the finishes a hygiene-controlled area requires are counted. The dining room is the visible half and rarely the expensive one.
- Can a fit-out reuse an existing restaurant's kitchen?
- Sometimes, and it should be assessed rather than assumed. Equipment left by a previous operator was chosen for a different menu, extraction was sized for that equipment, and the drainage and services were routed for that layout. What is genuinely reusable is usually the ductwork route and the drainage, which are the expensive parts to create.
01Before you shortlist
Reading a restaurant fit-out listingthe way it was written.
Each profile records what could be verified and where every detail came from. These four checks use that record properly.
Check the source of each field
Every detail on a profile names its source and retrieval date. A claim without a register behind it is presented as exactly that.
Provenance
Compare within the category
Categories group businesses doing comparable work, so registrations and coverage mean the same thing across a page.
Like for like
Narrow by district
Coverage is recorded town by town. A firm listed in Paphos rarely quotes in Famagusta without pricing the distance in.
5 districts
Contact the business directly
Profiles link the company’s own channels. The directory takes no commission and adds no intermediary.
No commission

Need restaurant fit-out?One form. Up to five quotes.
Tell us what you need and we will gather quotes from qualified companies where you live.